


Determining the Spacing for High Bay Lights: A Comprehensive Guide
High bay lights are essential for illuminating large indoor spaces such as warehouses, factories, gymnasiums, and other high-ceiling environments. Proper spacing of these lights is crucial to ensure uniform illumination, energy efficiency, and optimal visibility. This guide will help you understand how to determine the appropriate spacing for high bay lights based on various factors.
1. Understanding the Basics
Before delving into the specifics, it's important to grasp some fundamental concepts related to high bay lighting:
- Ceiling Height: The distance from the floor to the ceiling where the lights will be installed.
- Beam Angle: The angle at which the light is emitted from the fixture, affecting the spread and intensity of the light.
- Lumens: The total amount of visible light emitted by a light source.
- Foot-Candles: A unit of measurement for the intensity of light at a specific point.
2. Factors Influencing Spacing
Several factors should be considered when determining the spacing between high bay lights:
- Ceiling Height: Higher ceilings generally require more powerful lights and wider spacing. For example, a ceiling height of 20-30 feet might require lights spaced 10-15 feet apart, while a ceiling height of 30-40 feet might allow for spacing of 15-20 feet.
- Light Fixture Type: Different types of high bay lights have varying beam angles and lumen outputs. LED high bay lights, for instance, are more efficient and can often be spaced further apart compared to traditional metal halide or fluorescent fixtures.
- Desired Light Level: The required foot-candle level for the space will influence the number and spacing of the lights. Industrial settings typically require higher light levels (e.g., 30-50 foot-candles) compared to storage areas (e.g., 10-20 foot-candles).
- Room Layout and Obstructions: The presence of racks, machinery, or other obstructions can affect light distribution and may necessitate adjustments in spacing to avoid shadows and dark spots.
3. Calculating Spacing
To calculate the appropriate spacing for high bay lights, you can use the following formula:
\[ \text{Spacing} = \sqrt{\frac{\text{Lumens} \times \text{Utilization Factor}}{\text{Area} \times \text{Maintained Foot-Candles}}} \]
Where:
- Lumens: Total lumens output of the light fixture.
- Utilization Factor: A measure of how effectively the light is used in the space, typically provided by the manufacturer.
- Area: The total area to be illuminated (in square feet).
- Maintained Foot-Candles: The desired light level after accounting for depreciation and dirt accumulation.
For example, if you have a 10,000 square foot warehouse with a ceiling height of 30 feet and you want to maintain a light level of 20 foot-candles using LED high bay lights with a lumen output of 15,000 and a utilization factor of 0.7, the calculation would be:
\[ \text{Spacing} = \sqrt{\frac{15,000 \times 0.7}{10,000 \times 20}} \approx 14.5 \text{ feet} \]
This means the high bay lights should be spaced approximately 14.5 feet apart.
4. Practical Tips for Optimal Spacing
- Use a Grid Layout: Arranging the lights in a grid pattern helps achieve even light distribution.
- Consider Overlapping Light: Slightly overlapping the light from adjacent fixtures can help eliminate shadows and dark spots.
- Adjust for Specific Needs: Areas requiring higher light levels, such as workstations or aisles, may need additional fixtures or closer spacing.
- Consult with Professionals: If you're unsure about the calculations or have complex lighting needs, consider consulting with a lighting engineer or professional.
By carefully considering these factors and using the appropriate calculations, you can ensure that your high bay lights are spaced correctly to provide optimal illumination for your space.
Determining the Spacing for High Bay Lights: A Comprehensive Guide
Popular Products

Warehouse Ufo Led High Bay Light
Model:ZGSM-HB09-200M . Power:200 . Efficacy:190lm/w . Lumen: 38000lm . PF>0.95 . THD70 .

38w Energy Efficient Street Lighting With CB
38W ECONOMICAL STREETLIGHTSeries Kmini LED Street LightModel:ZGSM-LD38KminiApplication:Street | Road | Highway |

High Lumen 165lm/w Cobra Head Street Light Fixtures
MODULAR DESIGN 40W HIGH LUMEN LED CAR PARK LIGHTINGSeries H4 LED Parking Lot LightModel:ZGSM-LD40H4Application:Street |

DMX 512 LED Pillar Light Column Lamp
DMX 512 LED Pillar Light Column Lamp. Model:ZGSM-RBL1-30. Power:30w. Efficacy:3030 LED 135lm/w. PF>0.95. THD70.

LED Bollard Light
LED Bollard Light. Model:ZGSM-RBL1-50. Power:50w. Efficacy:3030 LED 135lm/w. PF>0.95. THD70.
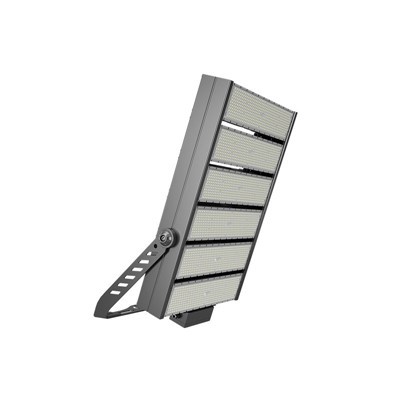
ZGSM 1800w Square Area Projector Flood Light
ZGSM 1800w Square Area Projector Flood Light. Model:ZGSM-FL09-1800. Power:1800w . Efficacy:150lm/w 3030 led. PF>0.95 .